Warehouse Floor Flatness Explained: FM Classes, F-Numbers and Why They Matter
What floor flatness and levelness mean for warehouses, how FM and DM classes and F-numbers are used, and how a VDF floor is built to meet them.
In a modern warehouse, the floor is part of the material-handling system. Reach trucks lifting pallets to high racking levels magnify every small dip or bump in the floor into a sway at the top of the mast. That is why warehouse specifications increasingly talk about floor flatness classes, not just "a good finish".
Flatness and levelness are different
Flatness describes how smooth the floor is over short distances — the small waves and ridges that a forklift wheel rolls over. Levelness describes how close the floor is to the intended level over longer distances — whether one end of an aisle is higher than the other. A floor can be flat but out of level, or level overall but wavy.
FM and DM classes
Specifications based on the UK Concrete Society's TR34 guidance describe floors in two groups:
- Free movement (FM) areas, where trucks can travel in any direction, graded FM1 to FM4 with FM1 the tightest
- Defined movement (DM) areas, such as very narrow aisles where trucks run in fixed paths between high racks, with their own tighter classes
The class chosen depends mainly on the racking height and the type of trucks. Higher racking and narrow-aisle equipment need tighter classes. "FM2" is often quoted for warehouses with medium-height racking and reach trucks, but the right class for a project should come from the racking and truck suppliers and the designer.
F-numbers
American practice (ACI) describes flatness and levelness with F-numbers: FF for flatness and FL for levelness. Higher numbers mean a flatter or more level floor. Some international clients specify F-numbers instead of FM classes, so it is worth confirming which system a specification uses before quoting.
How flatness is measured
Floors are surveyed after construction with a floor profile measuring device or a precise level over a grid or along the wheel tracks of the aisles. The readings are compared with the limits for the specified class. Measuring early, while corrections are still possible, is better than discovering a problem when the racking is installed.
How a VDF floor achieves the required flatness
- Setting accurate levels for forms and screed rails before the pour
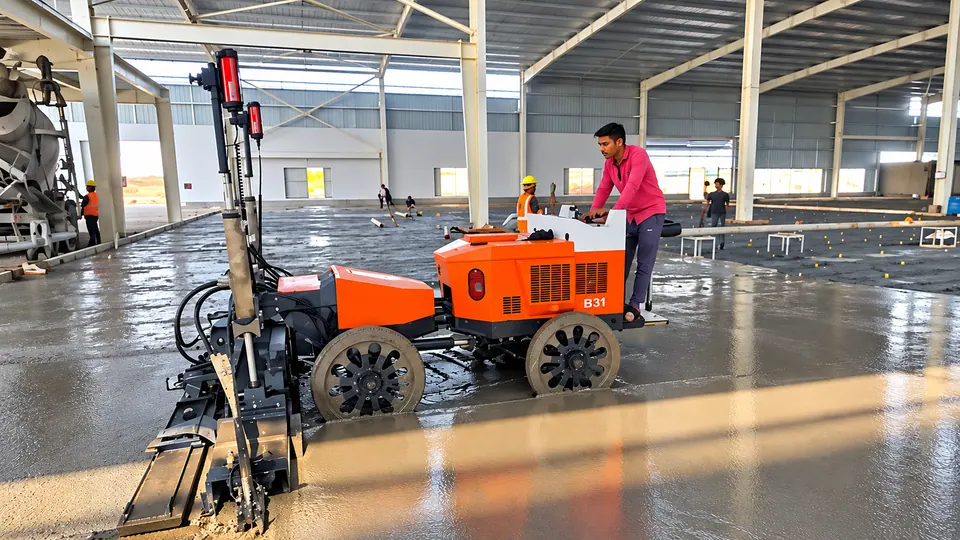
- Placing and screeding each bay carefully, or using a laser screed on large areas
- Vacuum dewatering evenly so the surface sets uniformly
- Power floating and trowelling at the right time, with straightedge checks between passes
- Planning bay sizes and joint positions so they suit the racking layout and truck paths
Grinding can correct small local defects after the floor has hardened, but it is far cheaper to build the flatness in than to grind it in later.
What to agree before the pour
- The flatness and levelness class or F-numbers required, and in which areas
- The racking layout and truck type, especially for narrow aisles
- How and when the floor will be surveyed, and by whom
- What happens if an area does not meet the specification
Getting it right
Flatness is easiest to achieve when it is designed in from the start and everyone works to the same target. ASVDF Flooring lays VDF floors and laser screed floors for warehouses, with levels controlled throughout the pour. Share your racking layout and flatness requirement and we will plan the floor around it.
- Warehouse Flooring
- Floor Flatness
- VDF Flooring